Basement Finishing
Framed walls, insulation, drywall, flooring, and trim that turn a bare basement into finished living space.
Basement finishing, office remodels, custom carpentry, opening up walls, room additions, flooring, drywall, and trim in Lawrenceburg, Frankfort, Versailles, Harrodsburg, Shelbyville, and the surrounding area. Built by the same crew that frames the walls.
This office started with dark brown walls and dated trim. We built a custom desk with wood countertops, hung floating shelves, ran shiplap walls, and put in new flooring and trim.
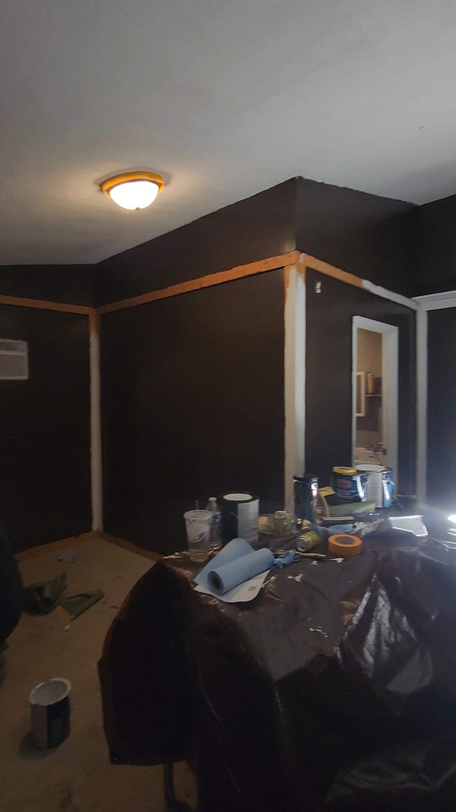
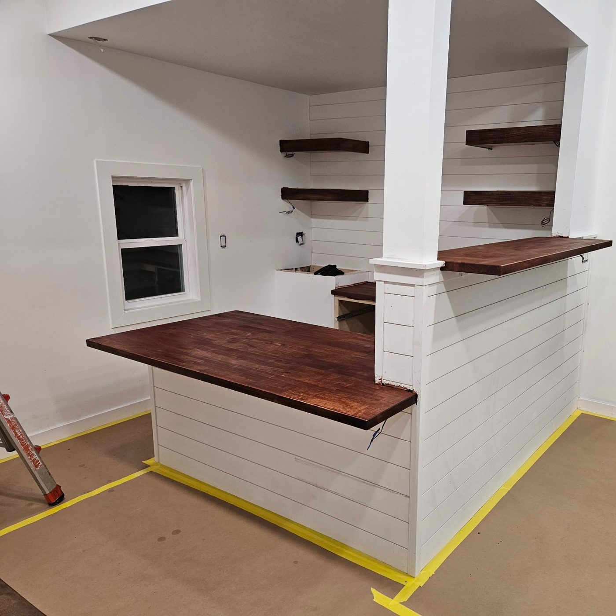
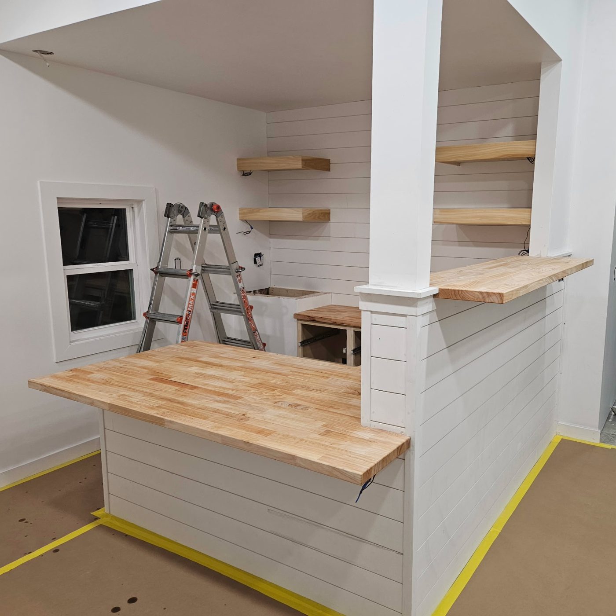
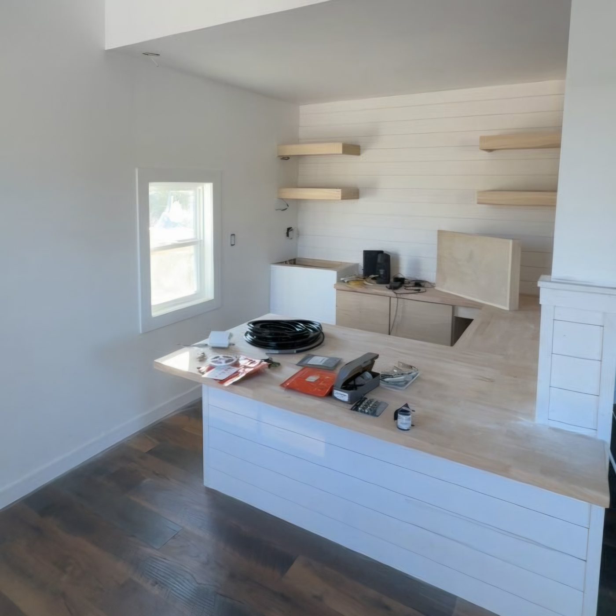
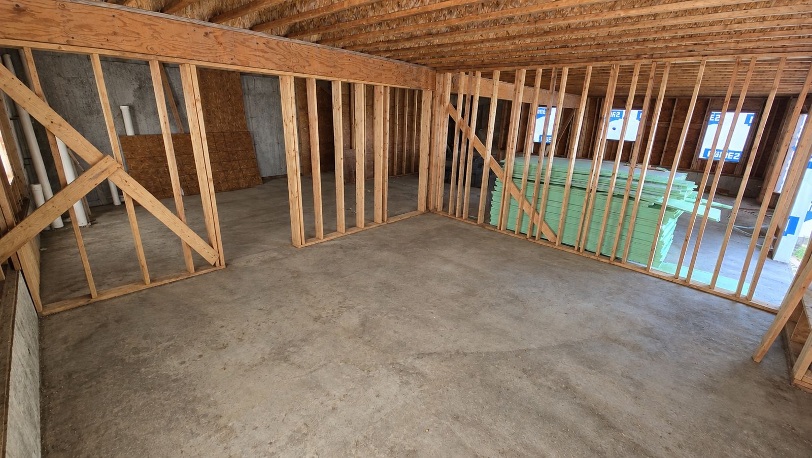
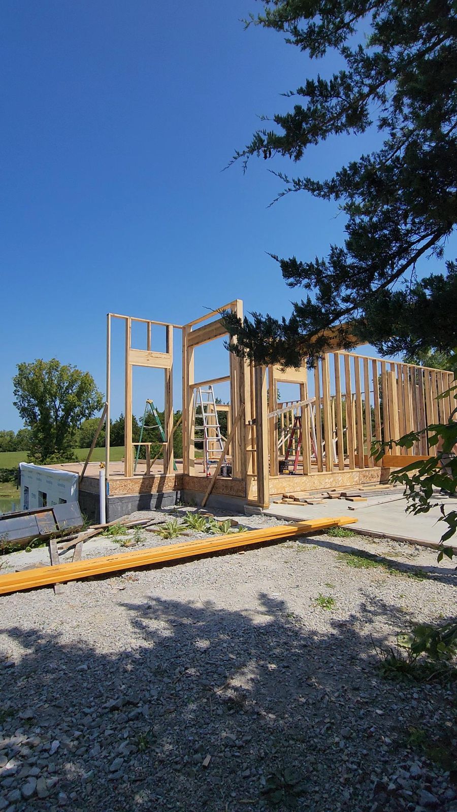
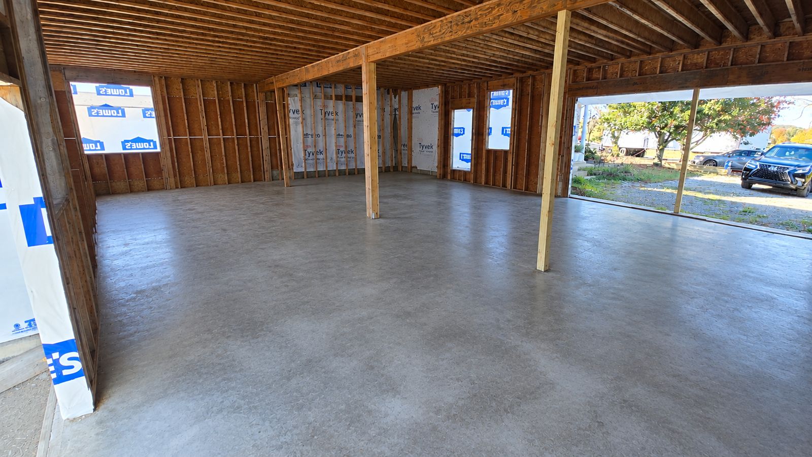
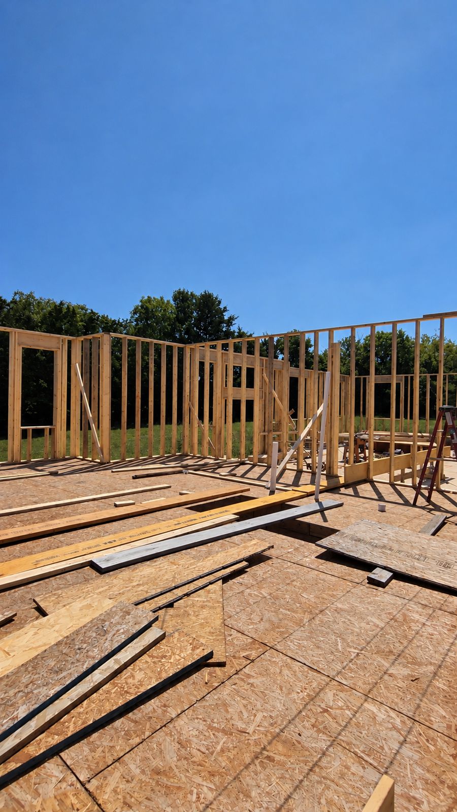
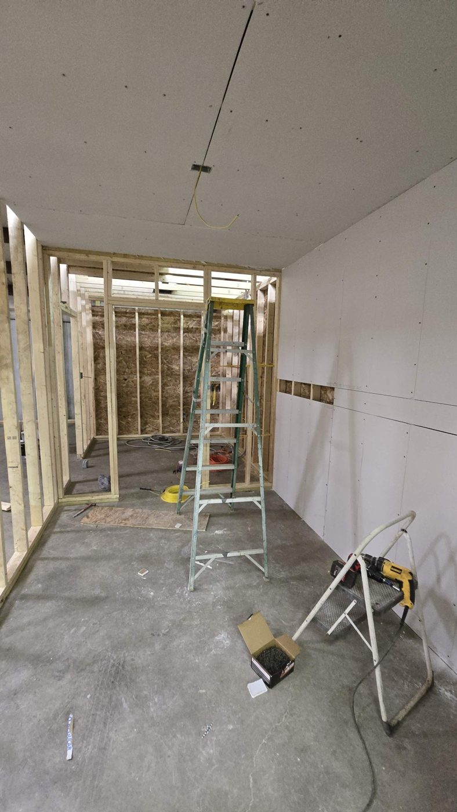
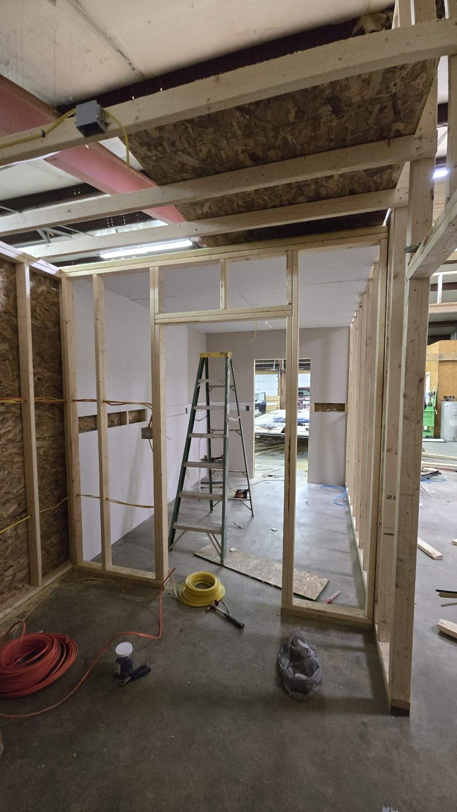
Framed walls, insulation, drywall, flooring, and trim that turn a bare basement into finished living space.
A full or half bath added to a finished basement, with the plumbing and electrical done by licensed partners.
Remove or move walls to open up a floor plan, with properly sized headers or beams where a wall carries weight.
New rooms built from the footers up by one crew, then finished inside to match the rest of the house.
New floors for a single room or a whole level, laid on a flat, solid subfloor.
Drywall, baseboards, and door and window trim, finished clean and straight.
Desks, counters, and built-ins framed and finished on site to fit the room.
Custom wood countertops and floating shelves, sanded, stained, and sealed.
Shiplap and accent walls installed straight and level, with tight seams and clean corners.
Most remodels start by changing walls: framing a basement, opening a kitchen to the living room, or adding a room. That's the work we started in, so the structure under your new finishes is done right.
Basement walls, new partitions, and additions are framed straight, square, and plumb, so drywall, trim, and doors go on clean.
When a wall comes out or a doorway gets wider, we put in a properly sized header or beam to carry what the wall was holding.
Outlets, lighting, and basement bathrooms are done by licensed trade partners. We schedule them, so you have one point of contact.
We walk the space with you, measure, and talk through the layout, finishes, and budget.
A written scope and price, with what's included spelled out.
You choose flooring, trim, doors, and fixtures.
We protect floors and nearby rooms, then remove what's being replaced.
New walls, openings, headers, and blocking, framed straight, square, and plumb.
Licensed plumbing and electrical, inspections, then insulation and drywall.
Flooring, trim, and doors, then a walkthrough with you and a clean job site.
We work in Lawrenceburg, Anderson County, Frankfort, Versailles, Woodford County, Harrodsburg, Shelbyville, and surrounding central Kentucky. Call or text (859) 576-4410, or send us the details and we'll set up a time to look at the job.
Published cost guides put basement finishing in the Lexington area at roughly $14,000 to $30,000 for a typical project. Larger basements, or ones with a bathroom or wet bar, can run about $35 to $64 per square foot. Every home is different, so we give you a typed quote after we see the space. Estimates are free.
Most basement finishing projects take about three to eight weeks, depending on the size, whether a bathroom is added, and how quickly inspections are scheduled.
Removing a load-bearing wall typically runs about $1,400 to $10,000 nationally, including the new header or beam, and a wall that carries no load costs less. Larger openings may need a beam sized by a structural engineer.
Yes. We do the site prep, footers, foundation, and framing ourselves, then finish the inside. See our concrete & framing work.
Yes. We pull the appropriate permits for every job that needs them. In Kentucky, moving plumbing fixtures or drains requires a permit and a state plumbing inspection, and Anderson County requires an electrical permit with an inspection before walls are closed. Plumbing and electrical permits are pulled by our licensed trade partners, who schedule those inspections. Permit costs are included in your quote.
Licensed trade partners. We schedule them as part of the job, so you have one point of contact from start to finish.