Full Bathroom Remodels
Down to the studs and back: shower or tub, vanity, toilet, tile, lighting, and ventilation.
Walk-in tile showers, tub-to-shower conversions, and full bathroom remodels in Lawrenceburg, Frankfort, Versailles, and the surrounding area. Father-and-son owned, licensed and insured.
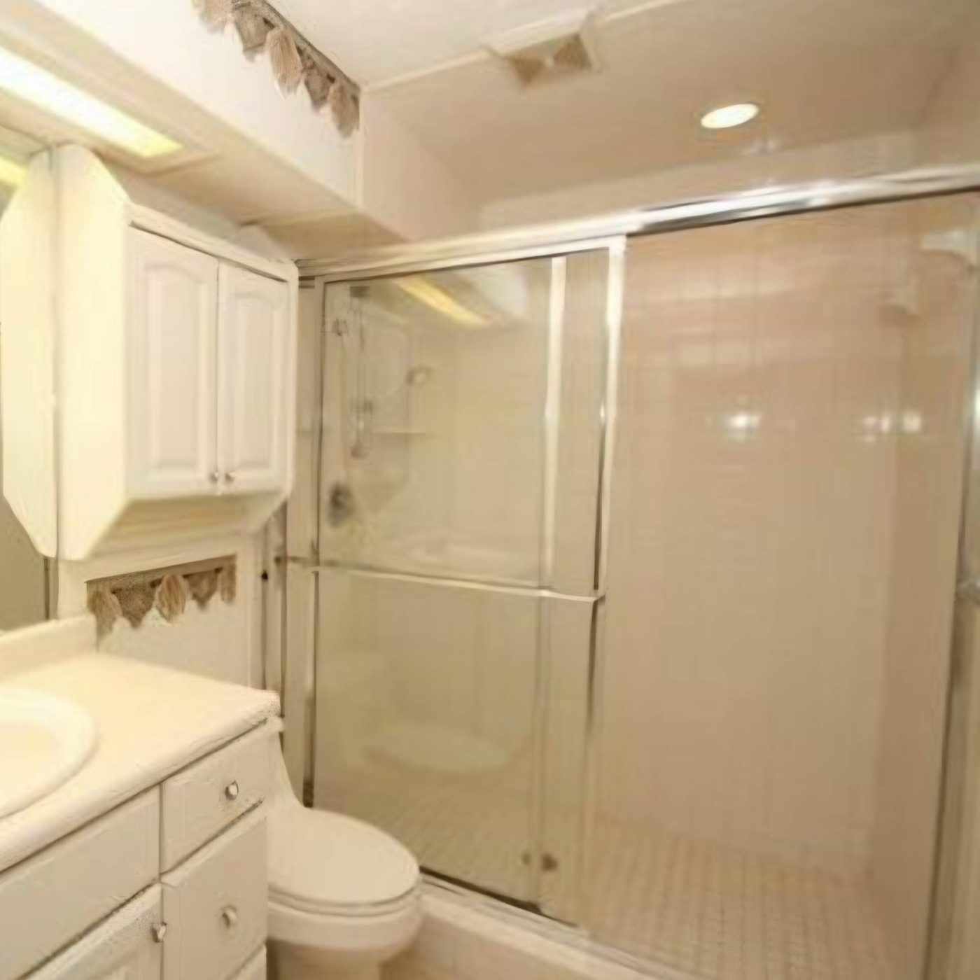
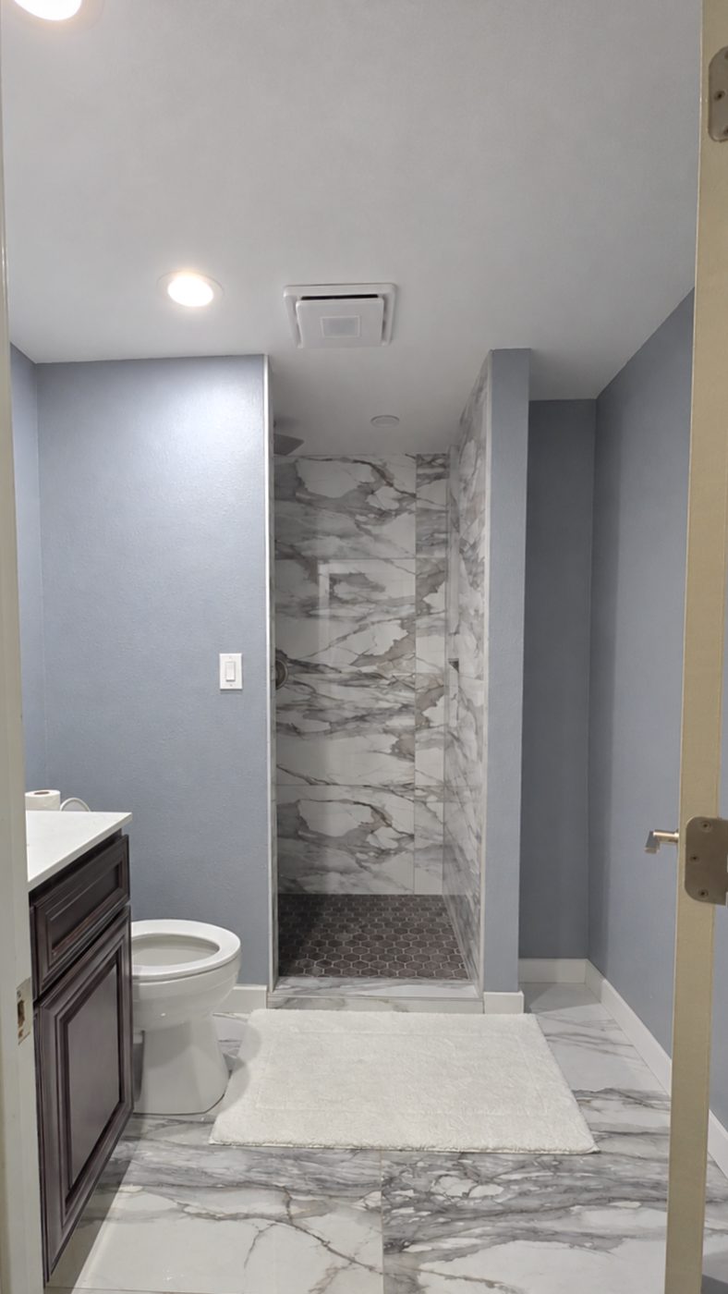
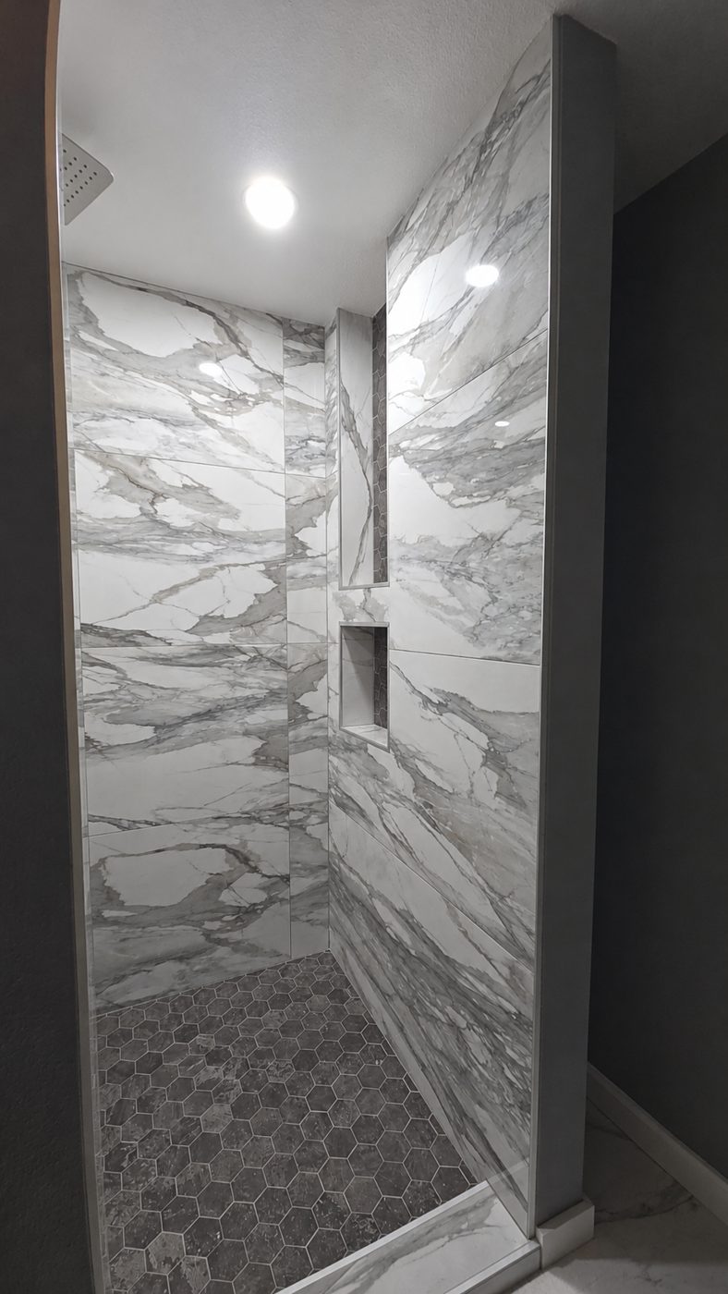
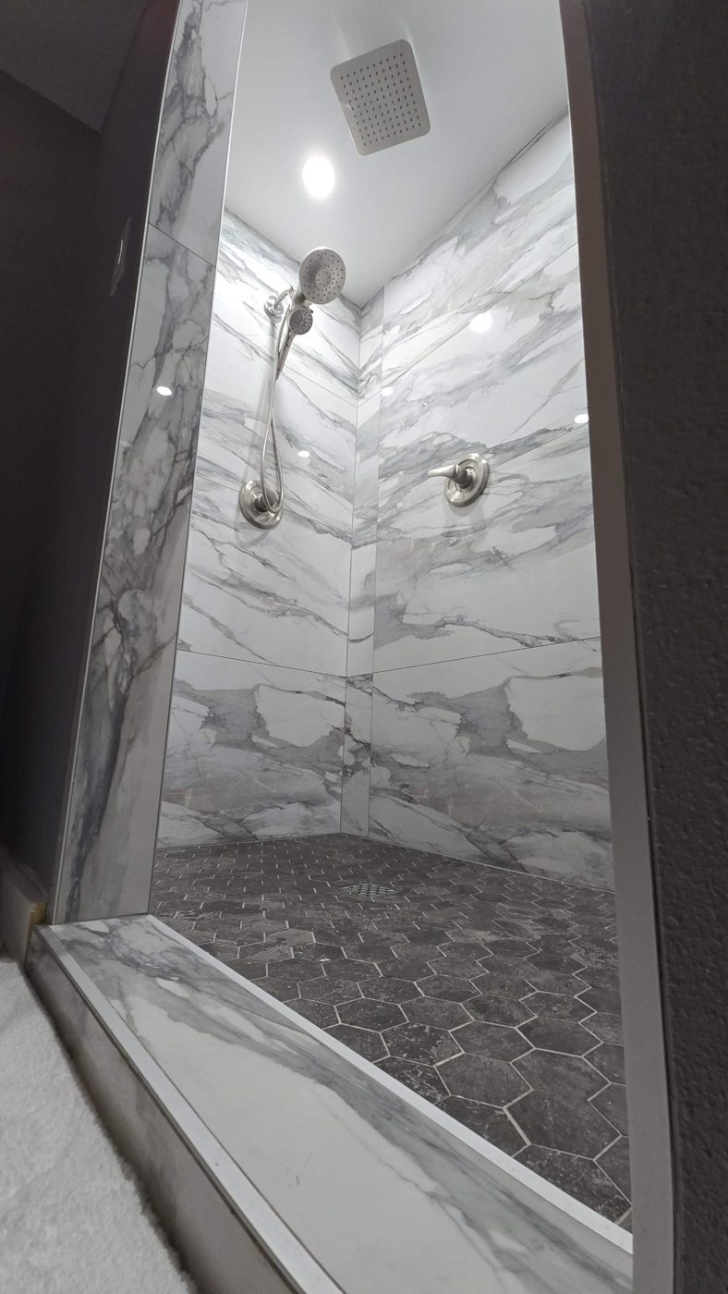
We took this bathroom down and rebuilt it with a walk-in shower in large-format marble-look tile, a hex tile shower floor, a new vanity with a stone top, new tile flooring, and fresh paint. To make the bathroom larger, we relocated a wall and moved the existing plumbing fixtures.
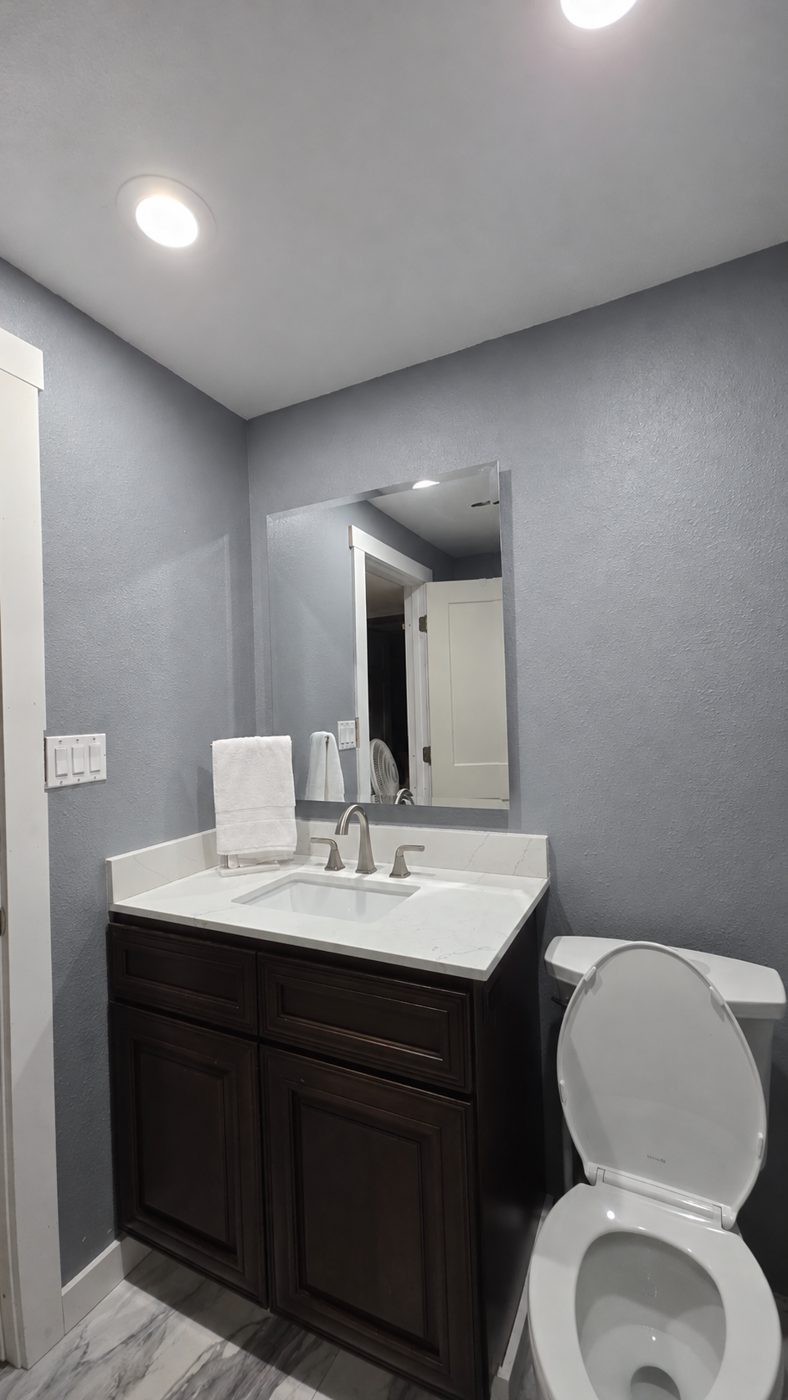
Down to the studs and back: shower or tub, vanity, toilet, tile, lighting, and ventilation.
Custom tile showers built over a waterproof layer, with niches and benches if you want them.
Replace an old tub with a walk-in shower that's easier to step into and easier to clean.
New vanities, faucets, toilets, mirrors, and lights, with the plumbing and electrical done by licensed partners.
Floor and wall tile laid flat and straight on a properly prepared floor, with even grout lines.
Grab bars with solid blocking behind them, low-threshold showers, and wider doorways.
Grout isn't waterproof. Water that gets through it has to be stopped before it reaches the wall framing, or it rots out from behind while the tile still looks fine.
Tile goes over backer board and a continuous waterproof layer, so water that soaks through grout never reaches the wood.
We straighten the walls before tile and add blocking where grab bars, vanities, and glass need solid backing.
Valves, drains, fans, and lighting are done by licensed trade partners. We schedule them, so you have one point of contact.
Your quote spells out what we're doing, what's included, and what it costs, before any work starts.
We measure the bathroom and talk through the shower, tile, vanity, and budget.
A written scope and price, with what's included spelled out.
You choose tile, the vanity and top, and fixtures.
We protect the rest of the house, then take out what's being replaced.
Framing and blocking, with plumbing and electrical by licensed partners.
Backer board and a waterproof layer go in before any tile.
Vanity, fixtures, and trim, then a walkthrough with you and a clean job site.
We work in Lawrenceburg, Anderson County, Frankfort, Versailles, Woodford County, Harrodsburg, Shelbyville, and surrounding central Kentucky. Call or text (859) 576-4410, or send us the details and we'll set up a time to look at the job.
Published cost guides put typical bathroom remodels in the Lexington area at roughly $5,500 to $11,500 for a smaller update. A full remodel with a custom tile shower, new vanity, and new flooring commonly runs $20,000 or more. Every home is different, so we give you a typed quote after we see the space. Estimates are free.
Including demolition, a tub-to-shower conversion with a prefab shower typically starts around $4,000, and a custom tile shower starts around $8,000. Moving the drain or adding a bench, niches, or glass adds to the cost. Every home is different, so we give you a typed quote after we see the space. Estimates are free.
A tub-to-shower conversion usually takes about three to seven working days. A full bathroom remodel usually takes about two to five weeks of work, depending on how much plumbing moves and how long tile and inspections take.
Yes. We pull the appropriate permits for every job that needs them. In Kentucky, moving plumbing fixtures or drains requires a permit and a state plumbing inspection, and Anderson County requires an electrical permit with an inspection before walls are closed. Plumbing and electrical permits are pulled by our licensed trade partners, who schedule those inspections. Permit costs are included in your quote.
Licensed trade partners. We schedule them as part of the job, so you have one point of contact from start to finish.